Room to gather, room to imagine.
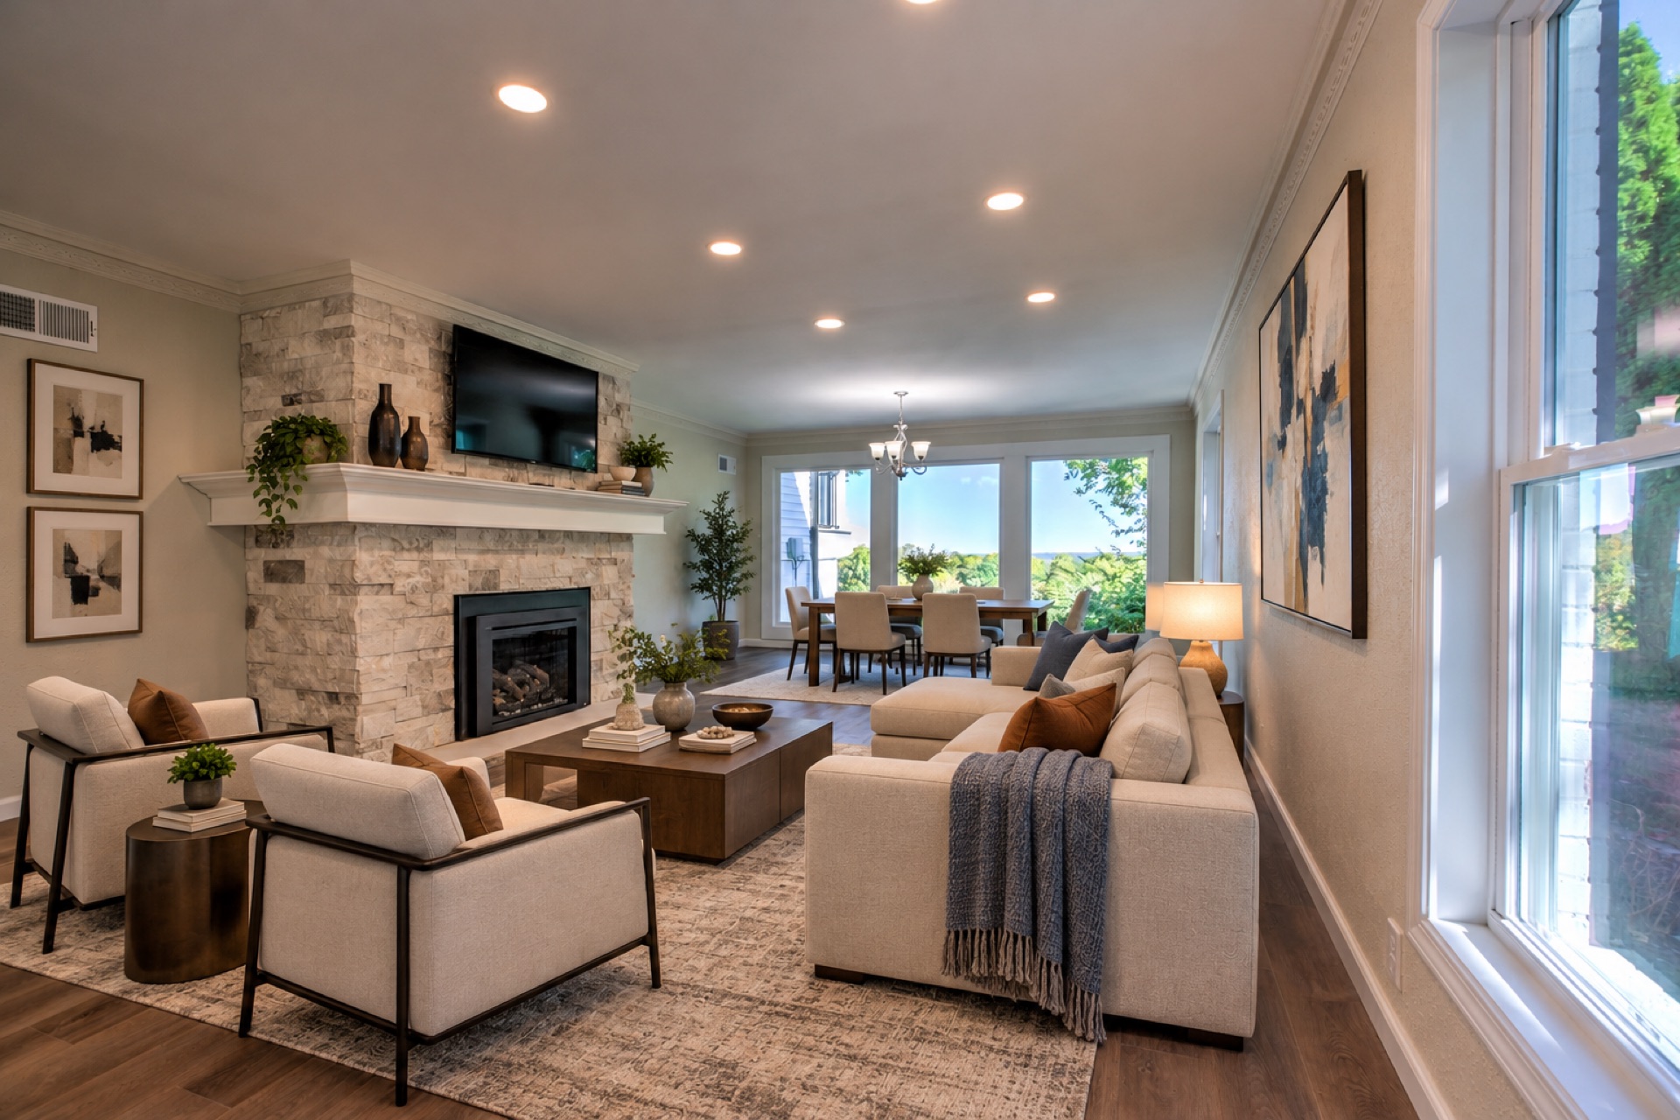
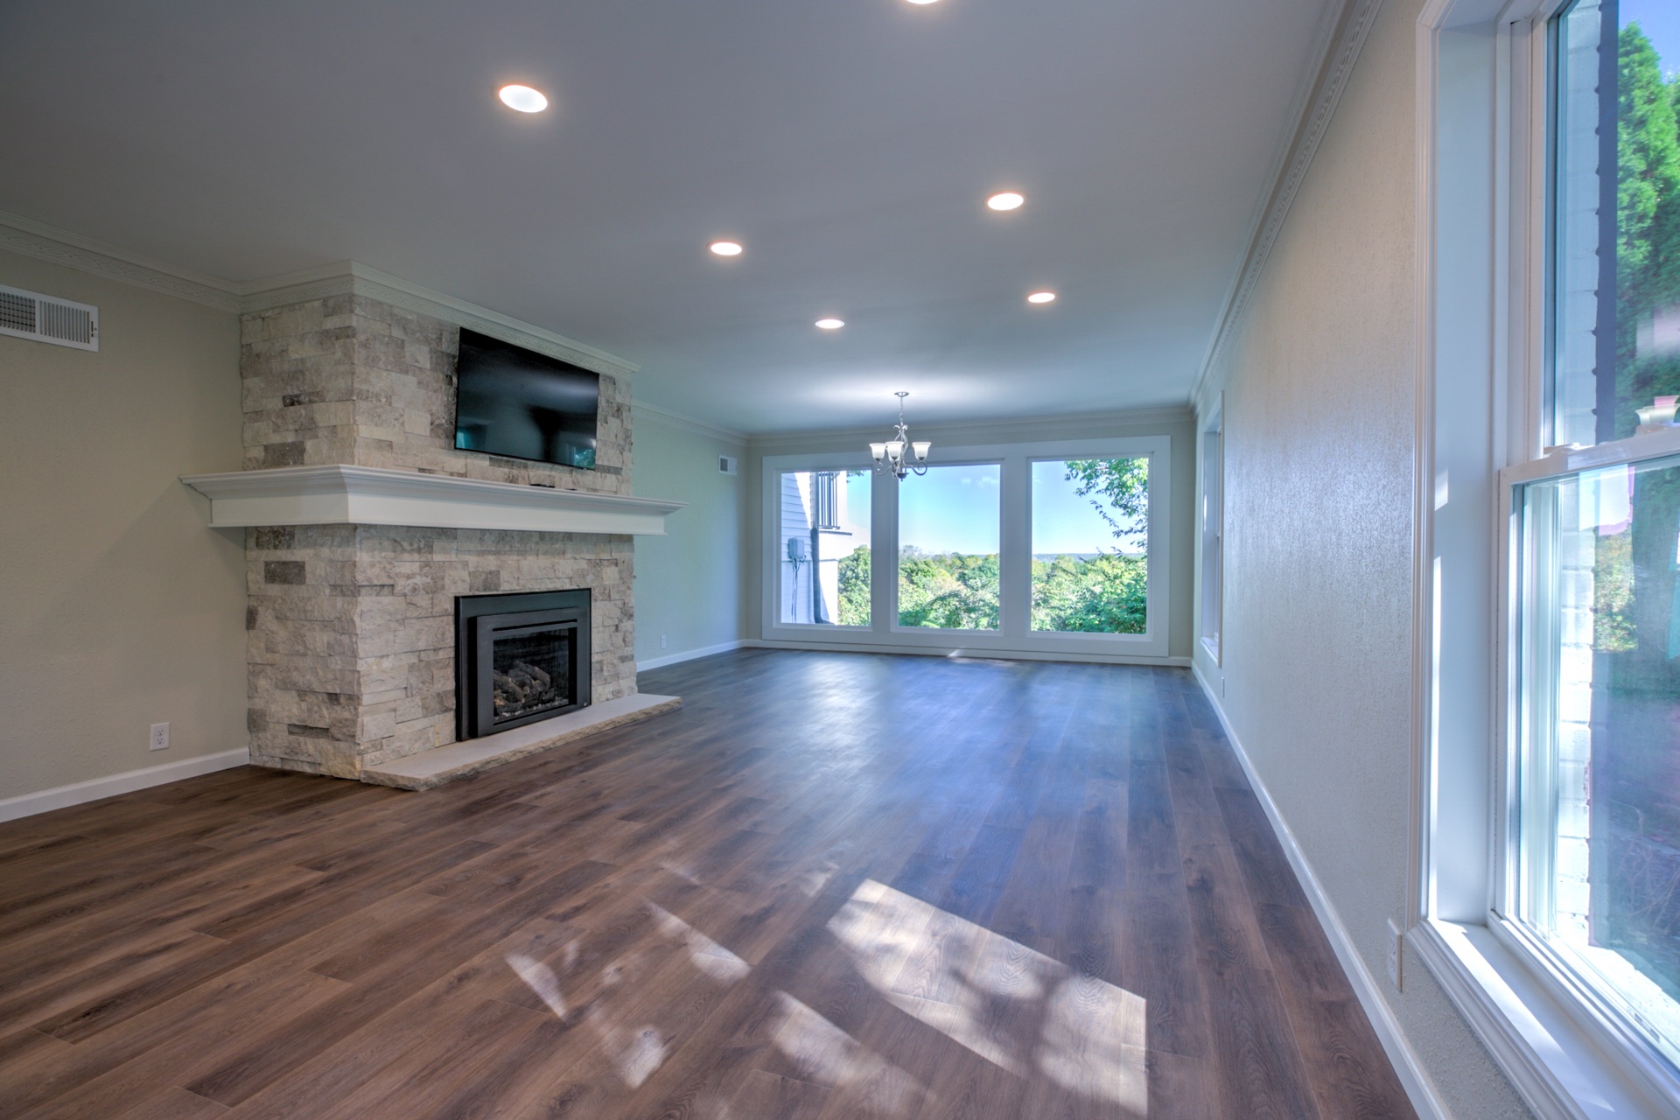
Living and dining · Drag to explore
360 E HIGH POINT RD · PEORIA, ILLINOIS
The setting you cannot recreate.
The renovation already complete.
A CLASSIC SETTING. A NEW CHAPTER.
A renovated 1950s hillside residence where warm contemporary interiors meet the home's original connection to the landscape.
Here, a gathering can flow from the custom kitchen to conversation by the stone fireplace, then out to a deck above the trees. Five bedrooms and multiple living spaces make room for a full house, with quieter places to retreat when the evening winds down.
The renovation reaches beyond beautiful finishes. Windows, roofing, heating, cooling, bathrooms, flooring and outdoor living spaces have all been renewed.
Explore what’s new ↗AI stagedLIFE WITH A LONGER VIEW
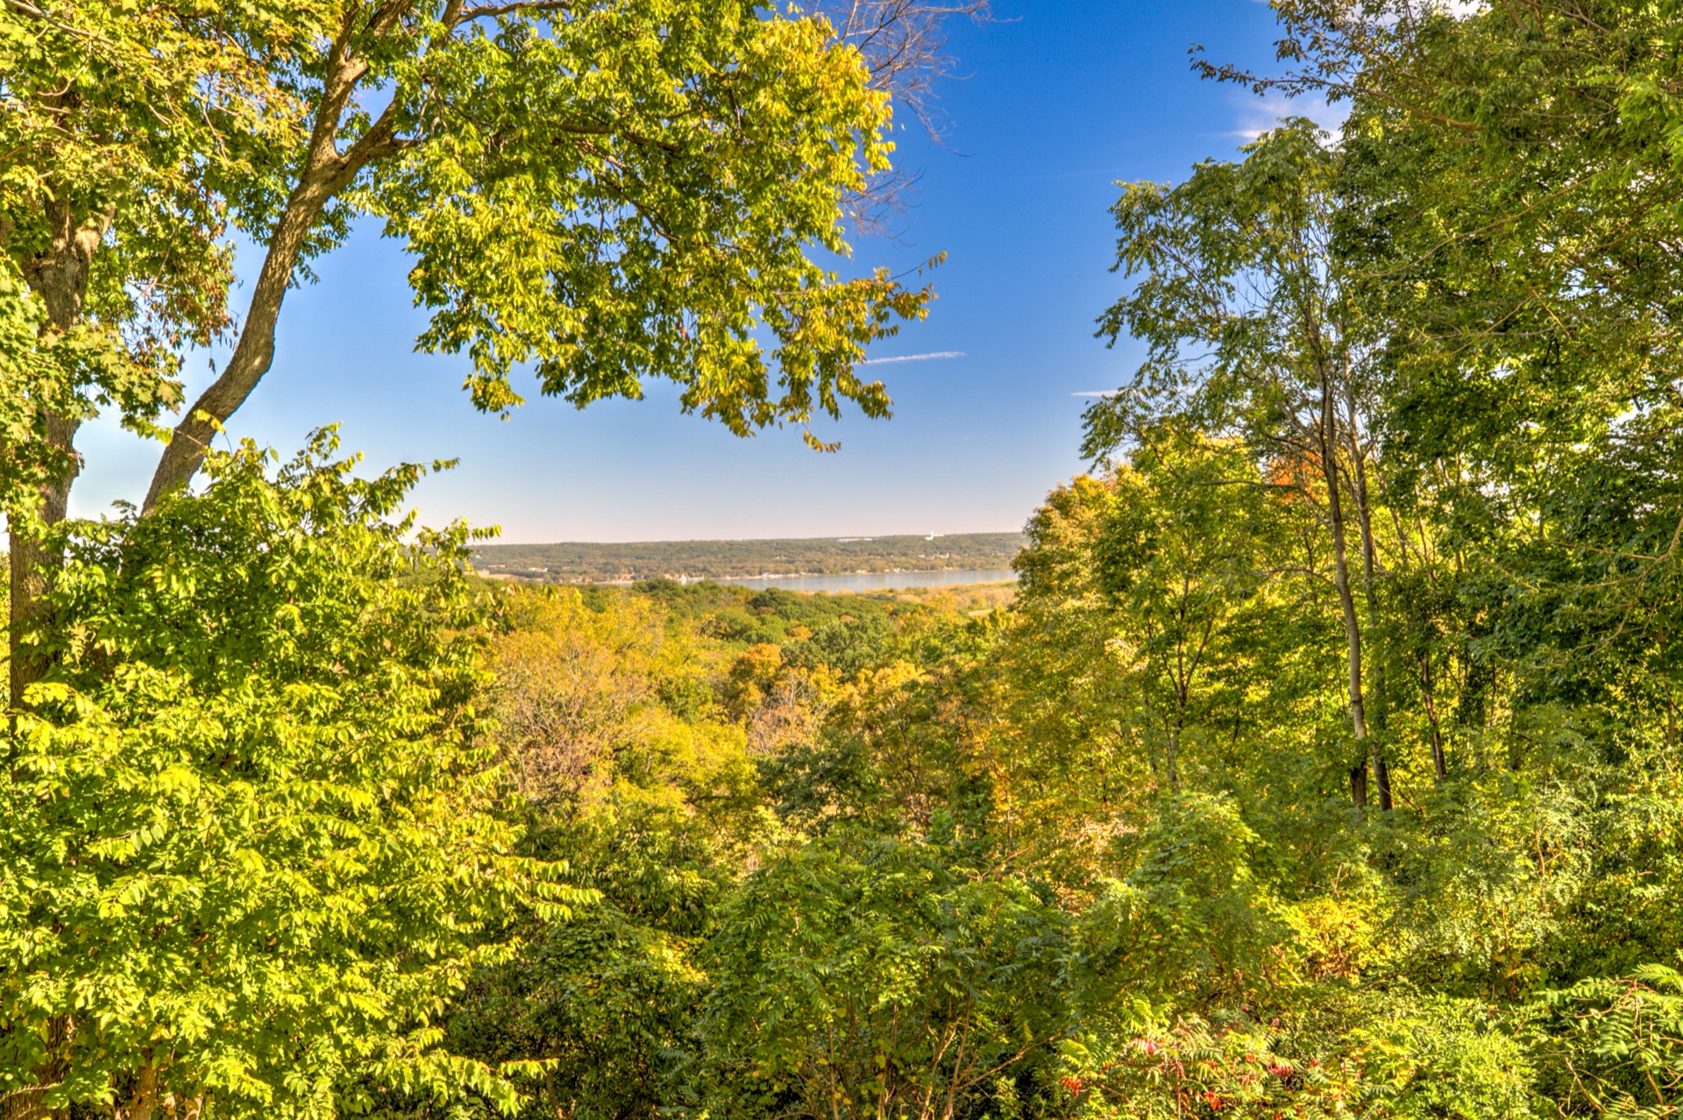
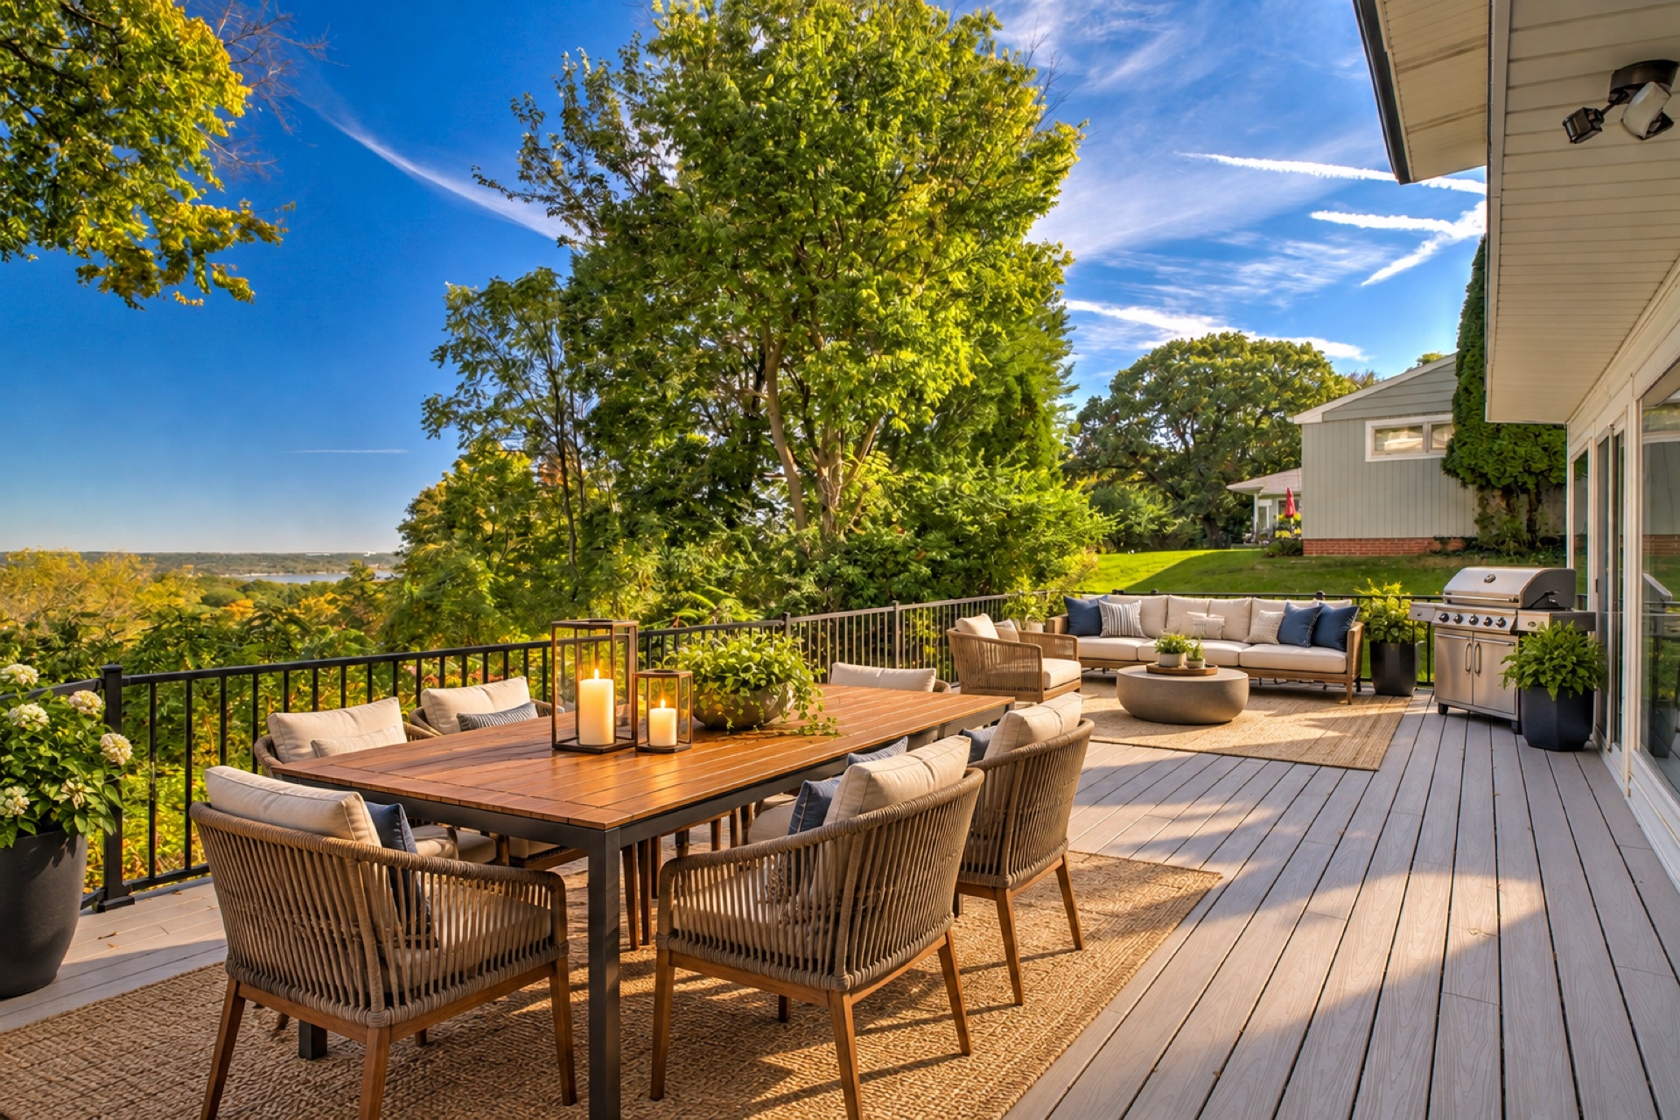
Morning coffee above the trees. A table set for friends. A pause between the day’s plans. Both composite decks overlook the Illinois River, giving everyday routines a beautiful place to unfold.
 AI staged
TAKE A LOOK AROUND
Explore the rooms, the details and the setting. Furnished images are AI staged to illustrate possibilities. Furniture and decor shown in those images are not included.
THE ROOM. THE POSSIBILITY.
Slide between the actual unfurnished photograph and its AI staged concept. Original photographs show the property’s actual condition; staged images are illustrative.
Living and dining · Drag to explore
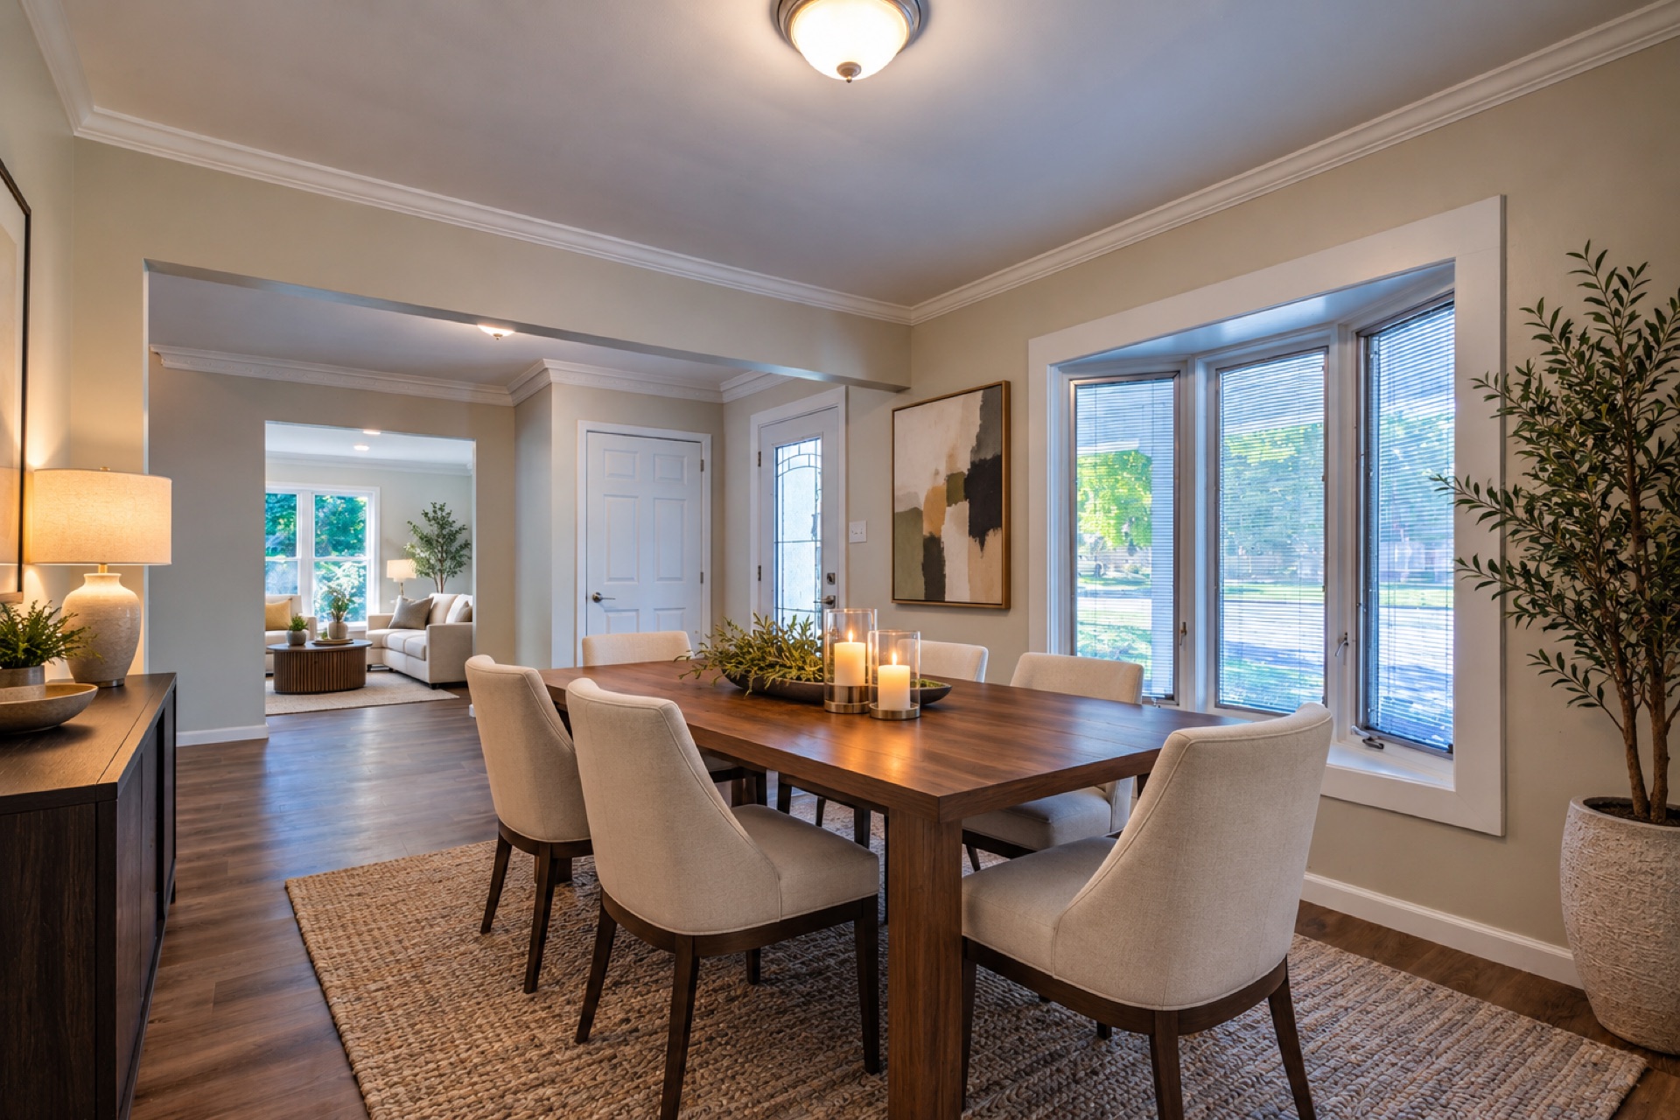
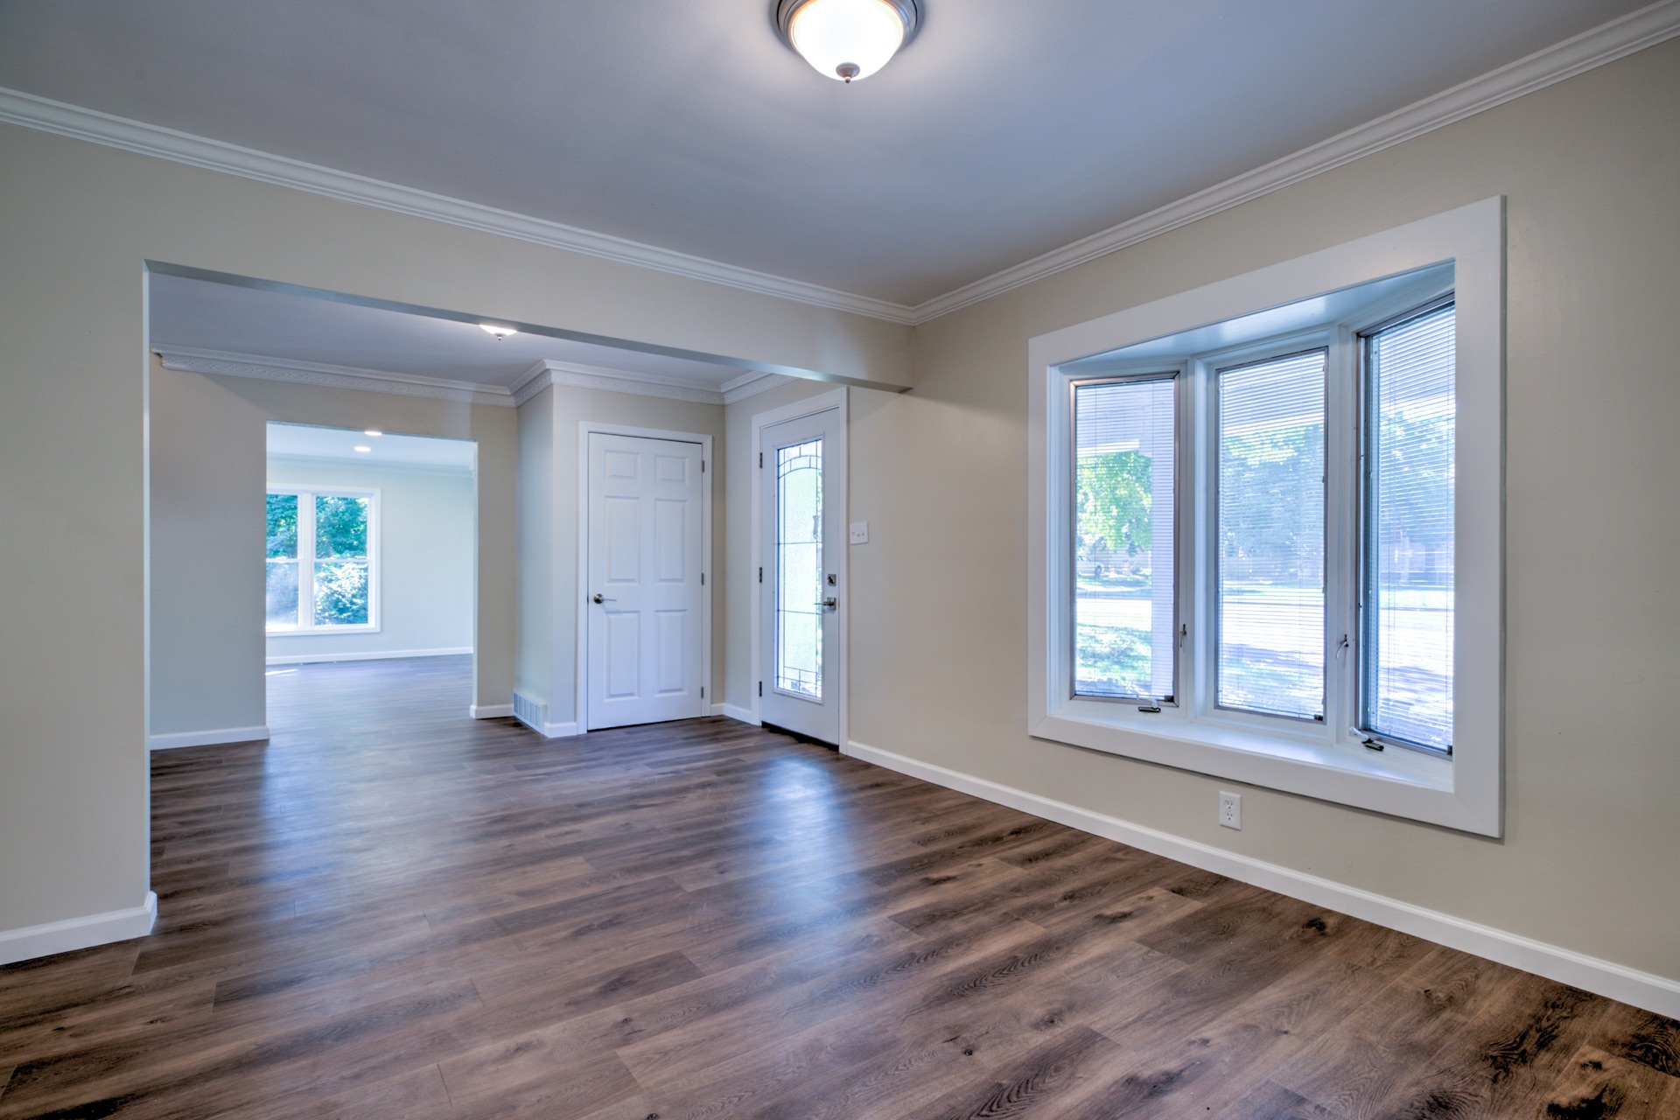
Dining area · Drag to explore
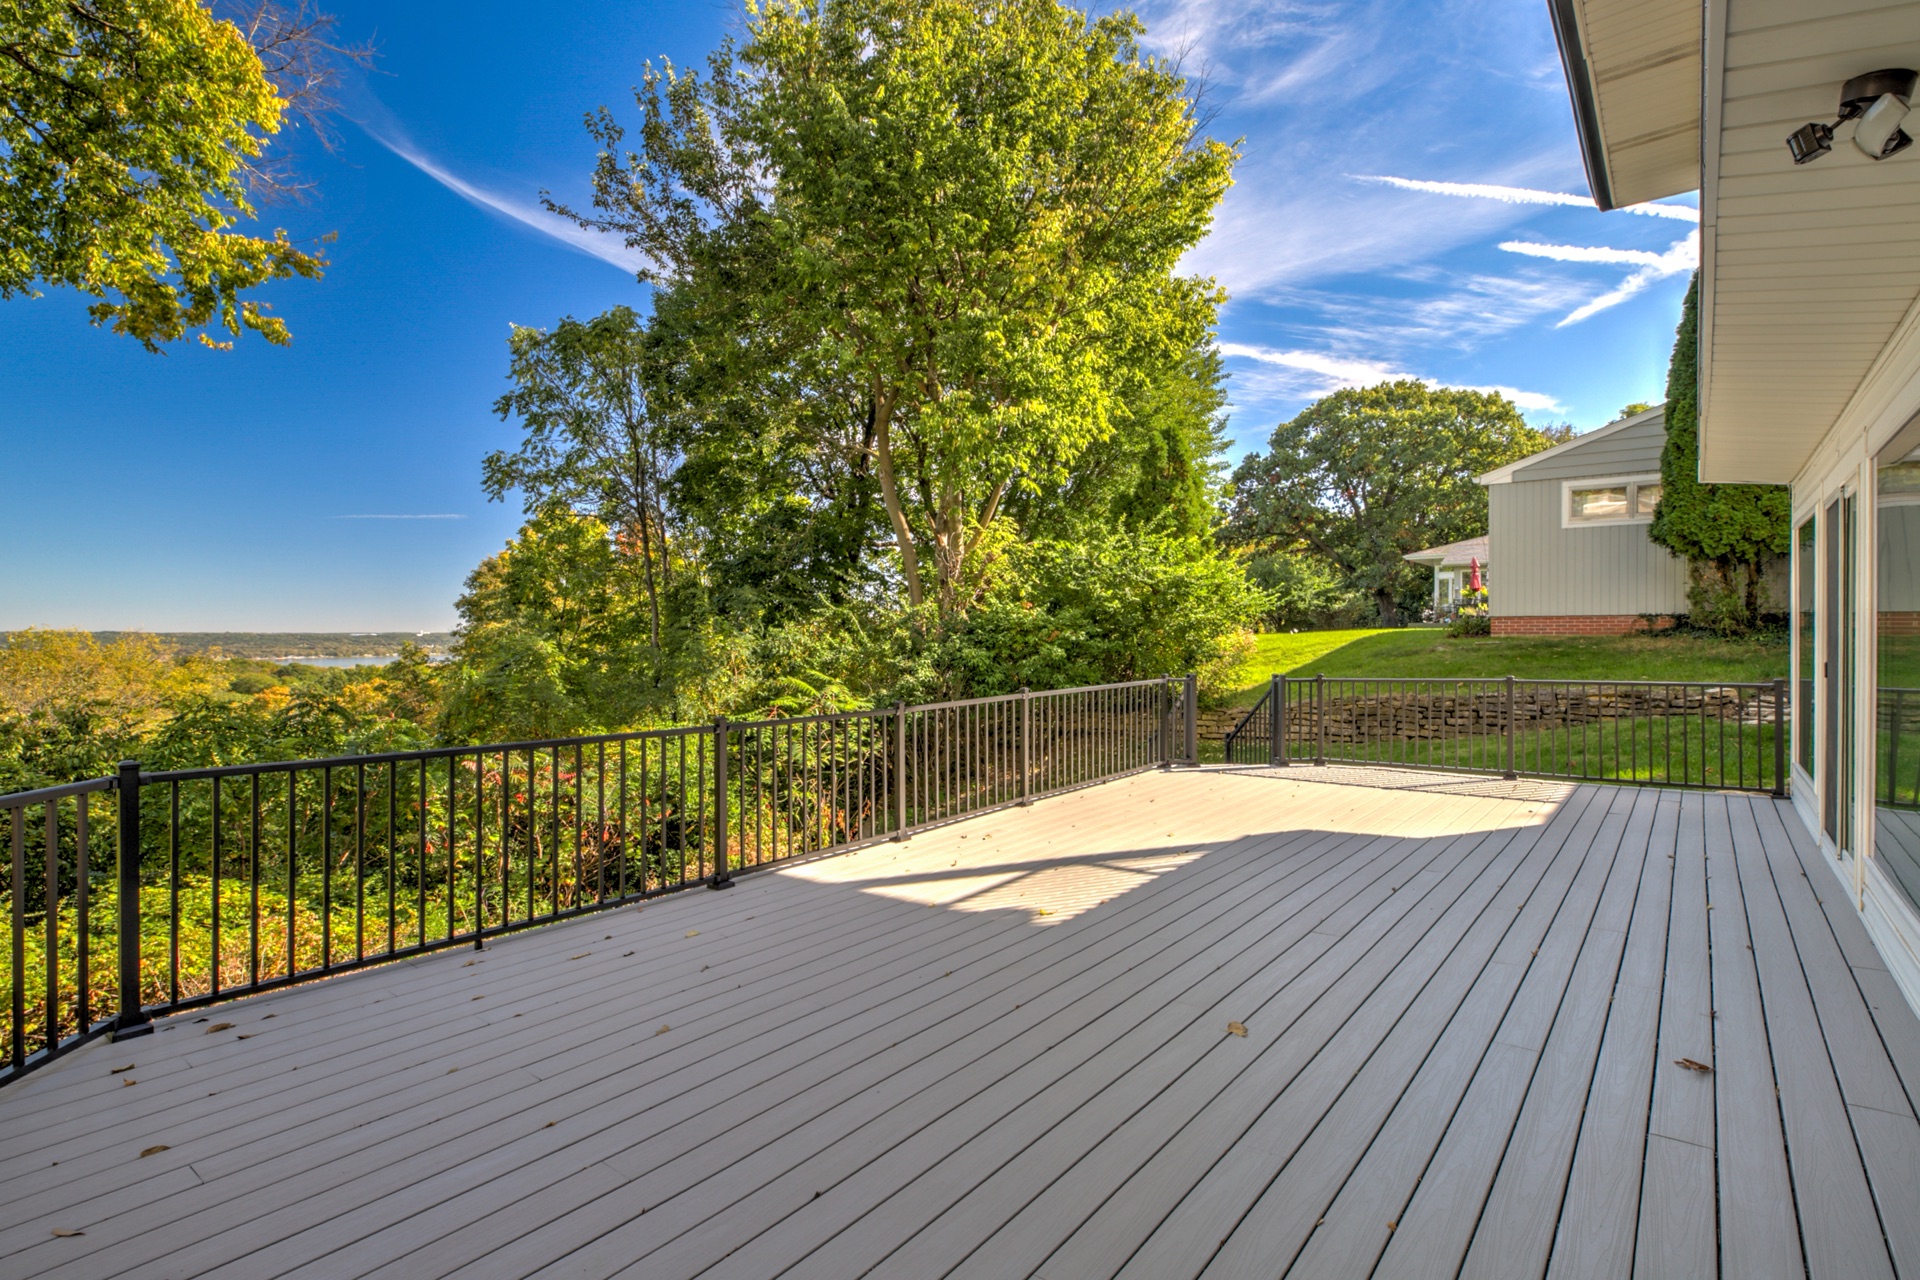
River view deck · Drag to explore
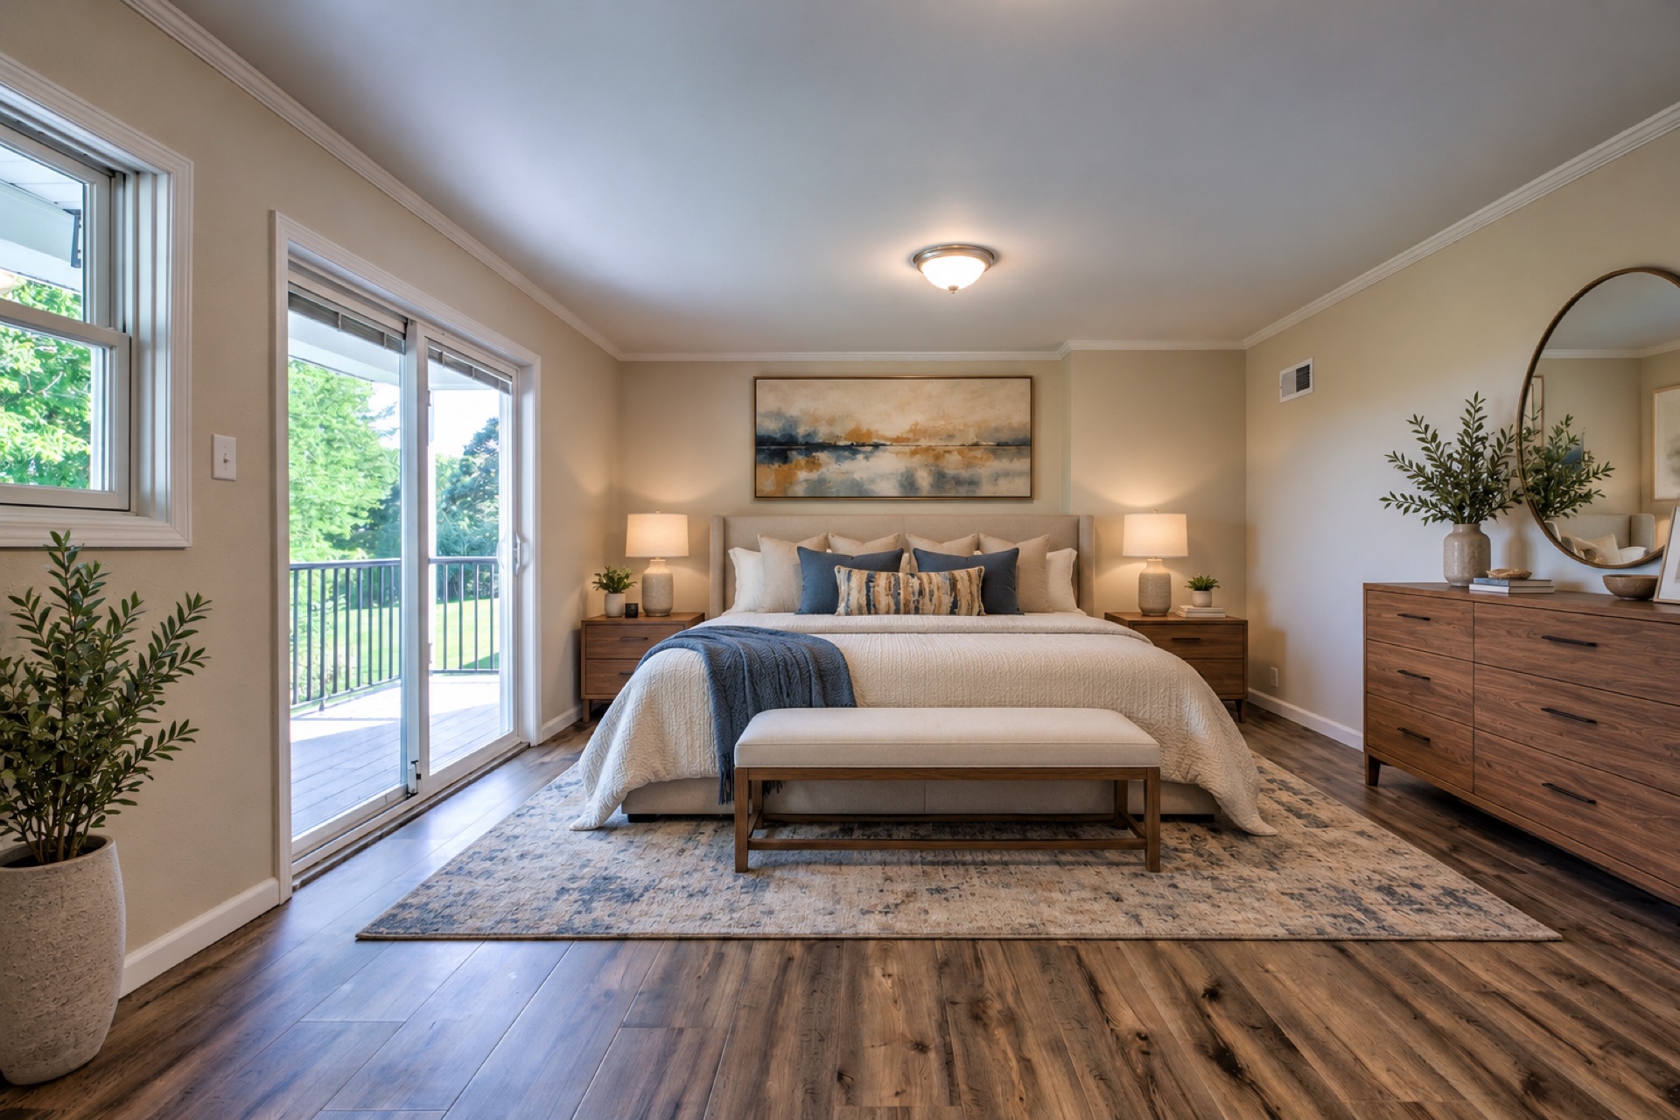
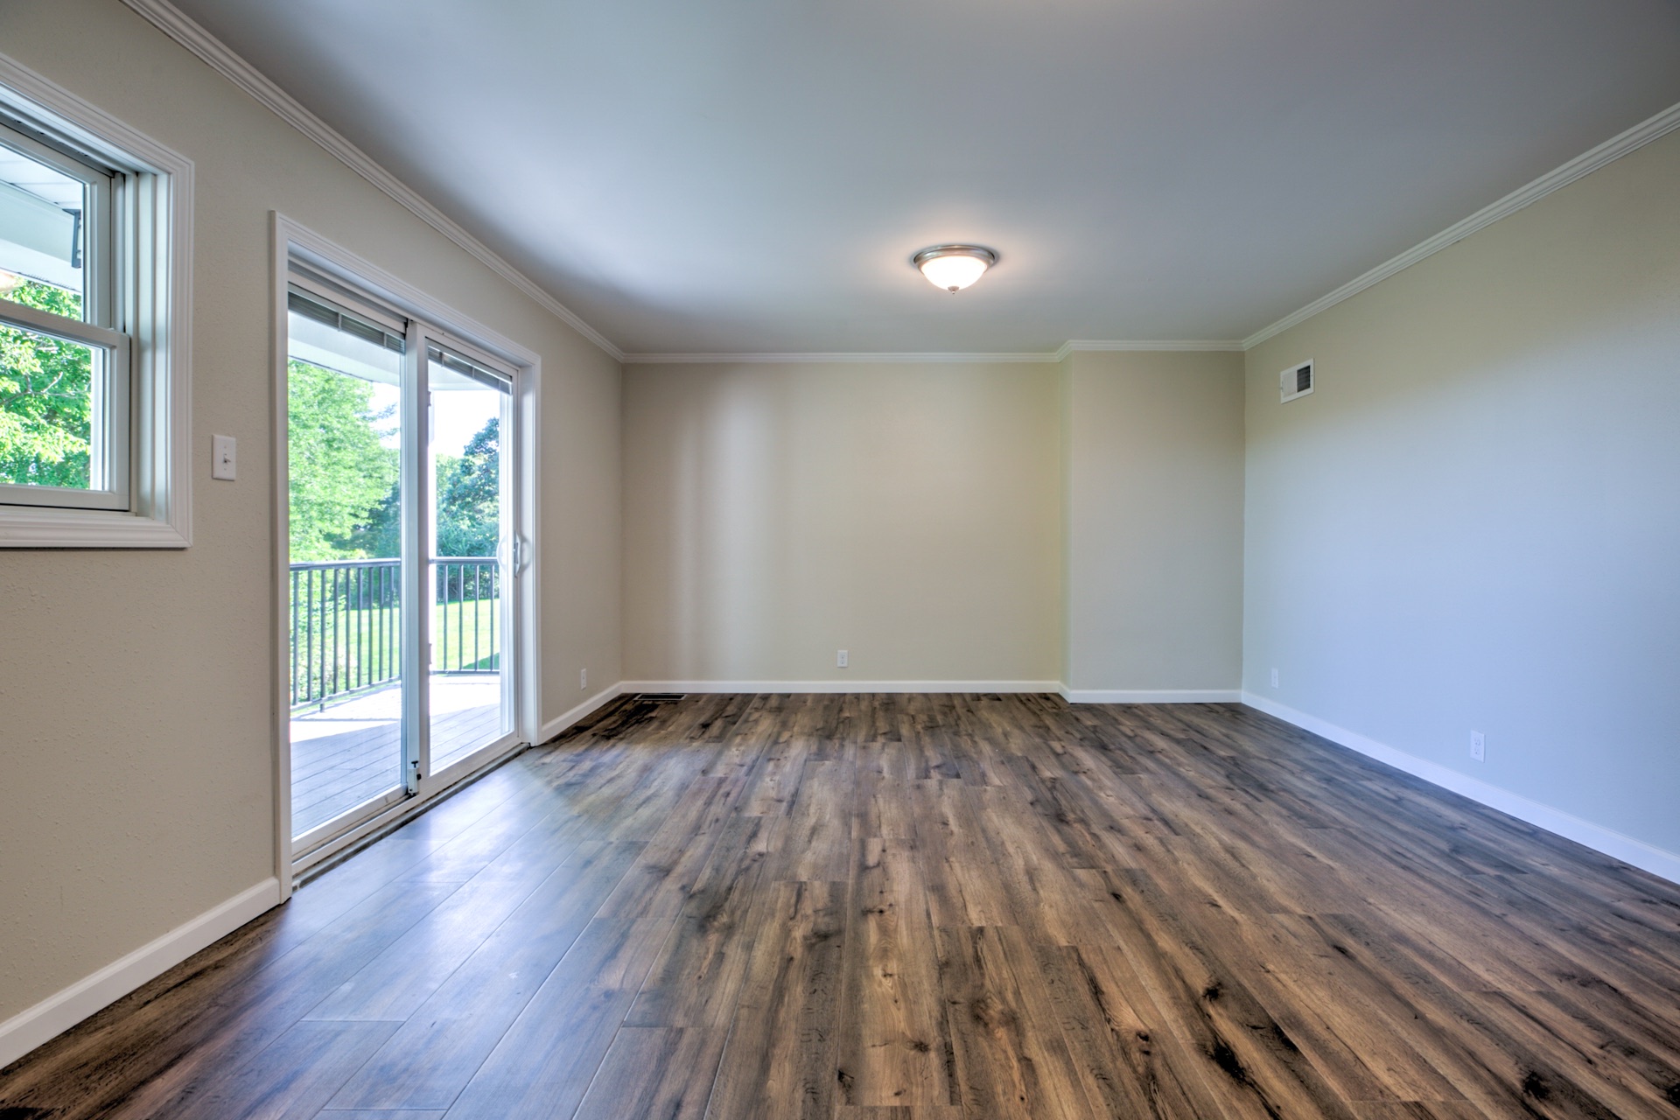
Primary bedroom · Drag to explore
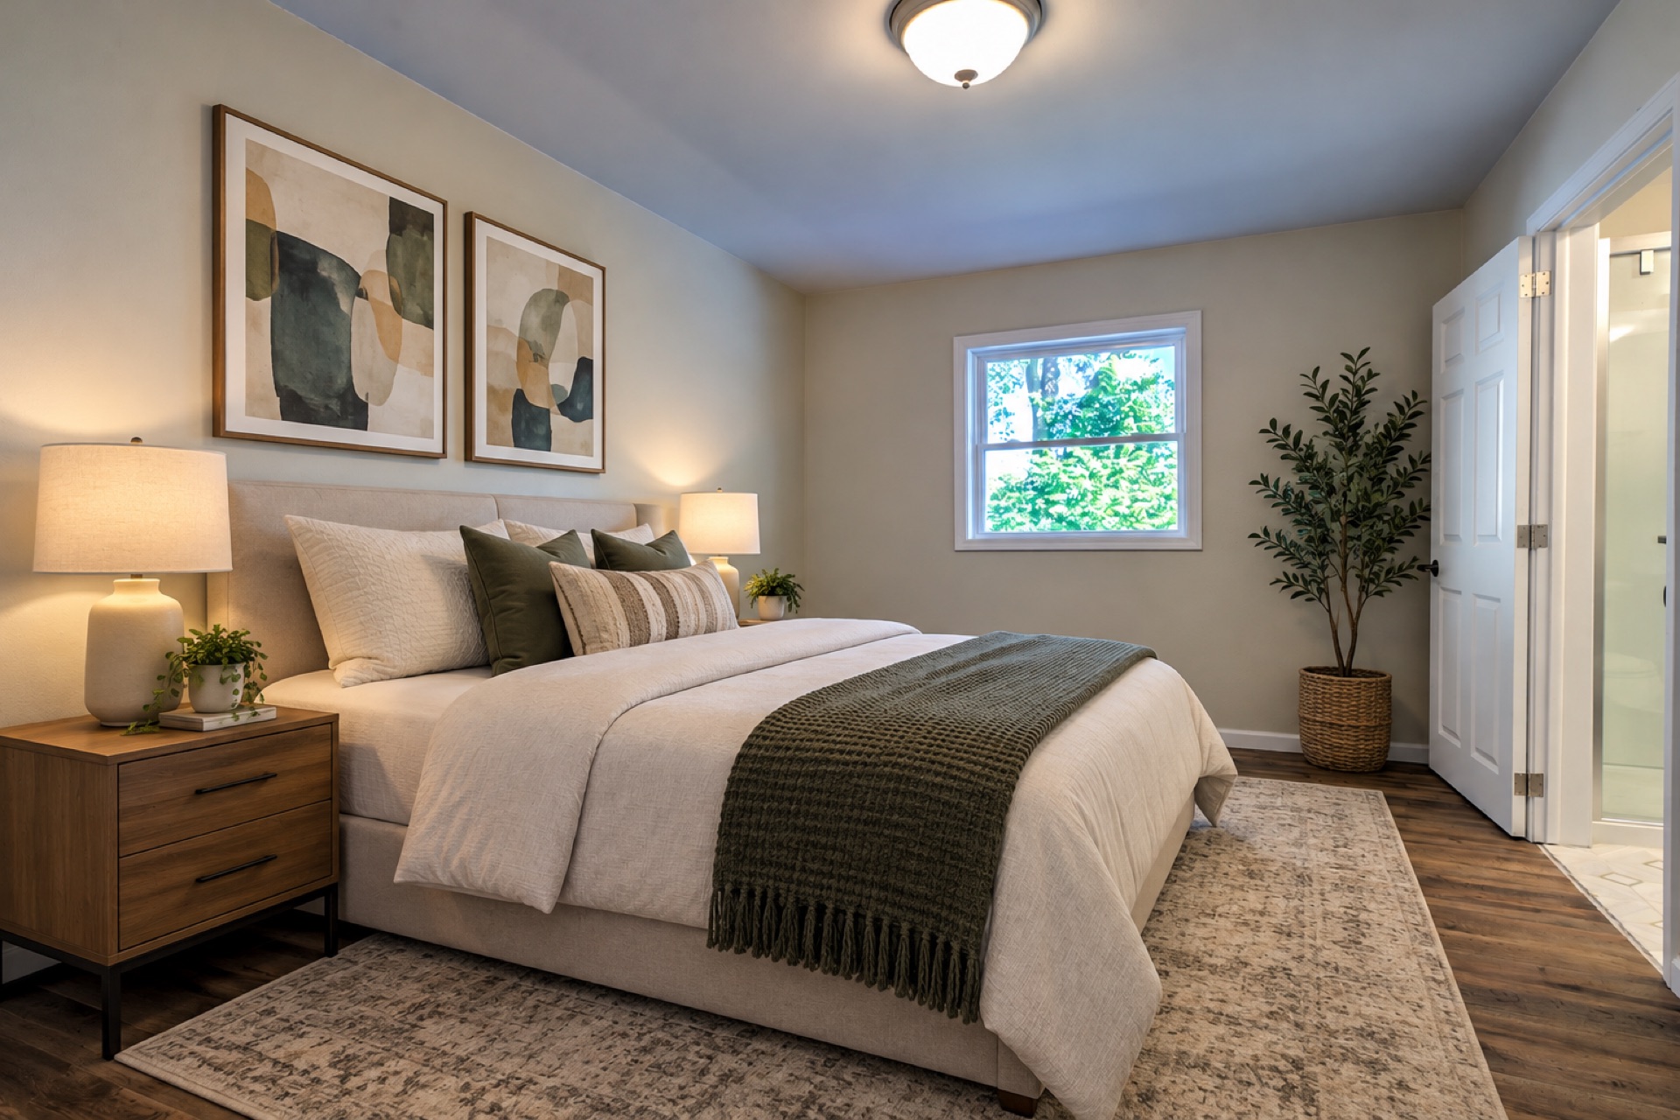
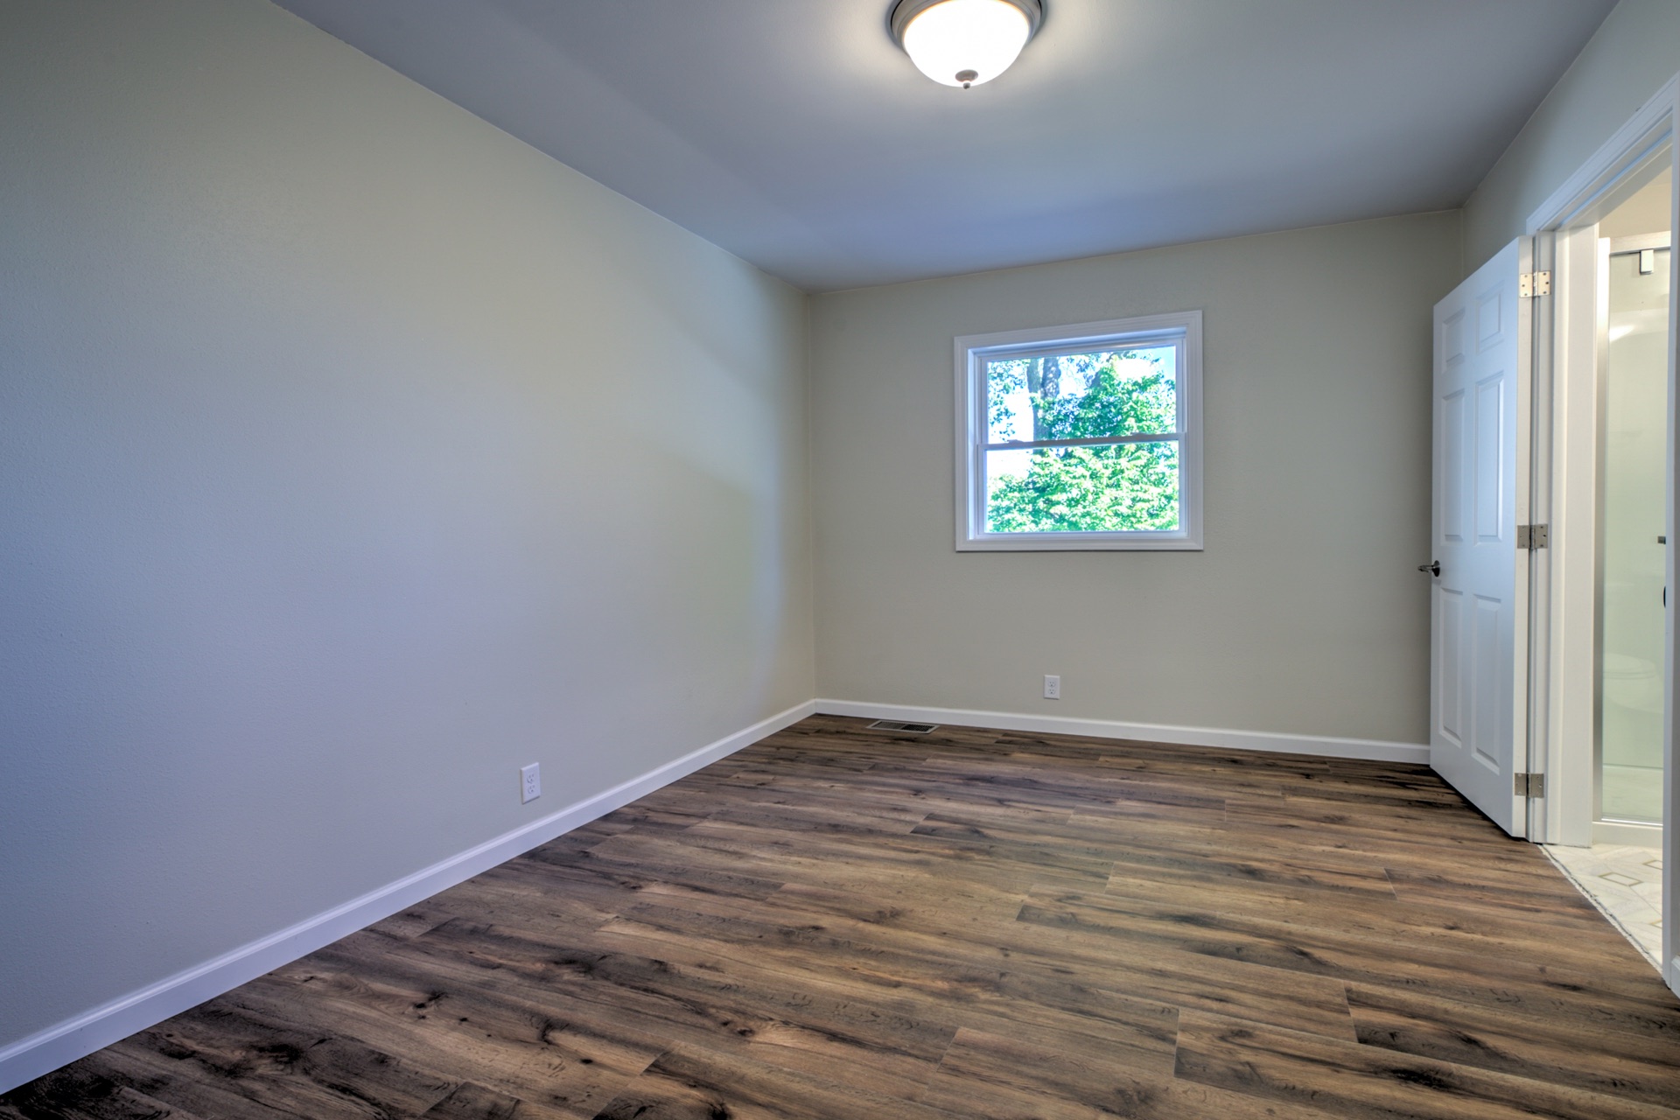
Bedroom · Drag to explore
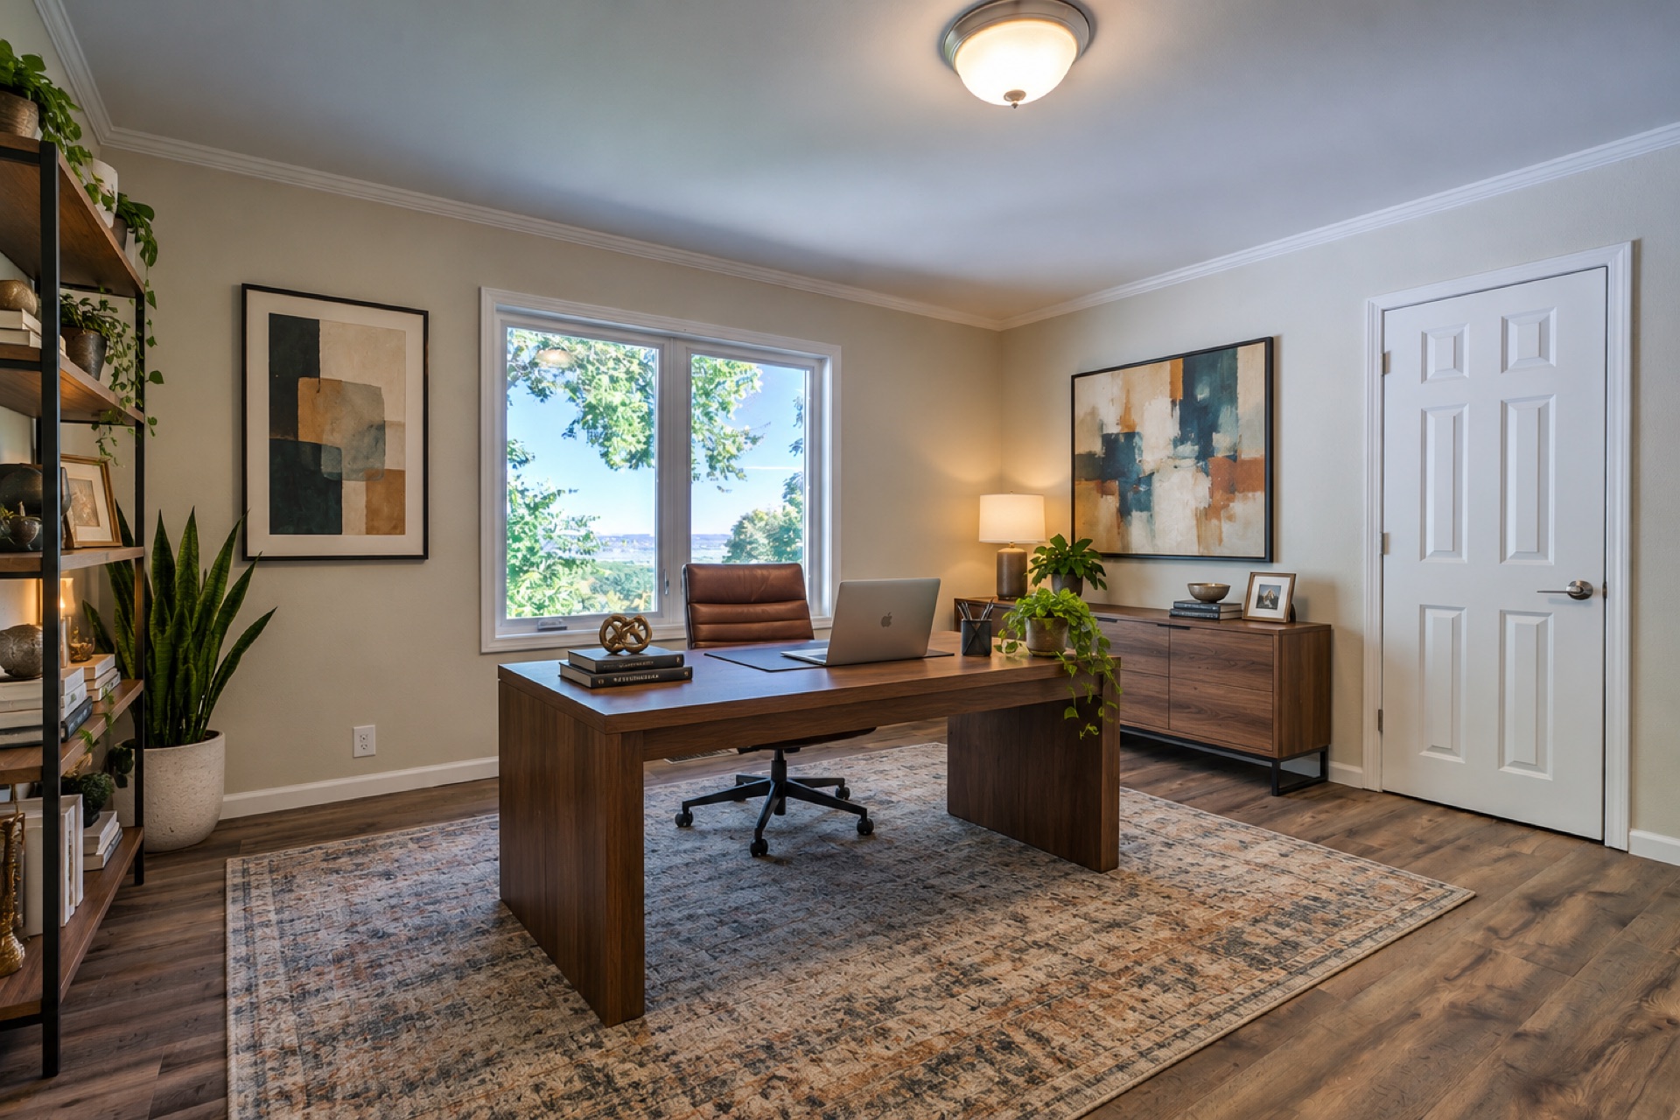
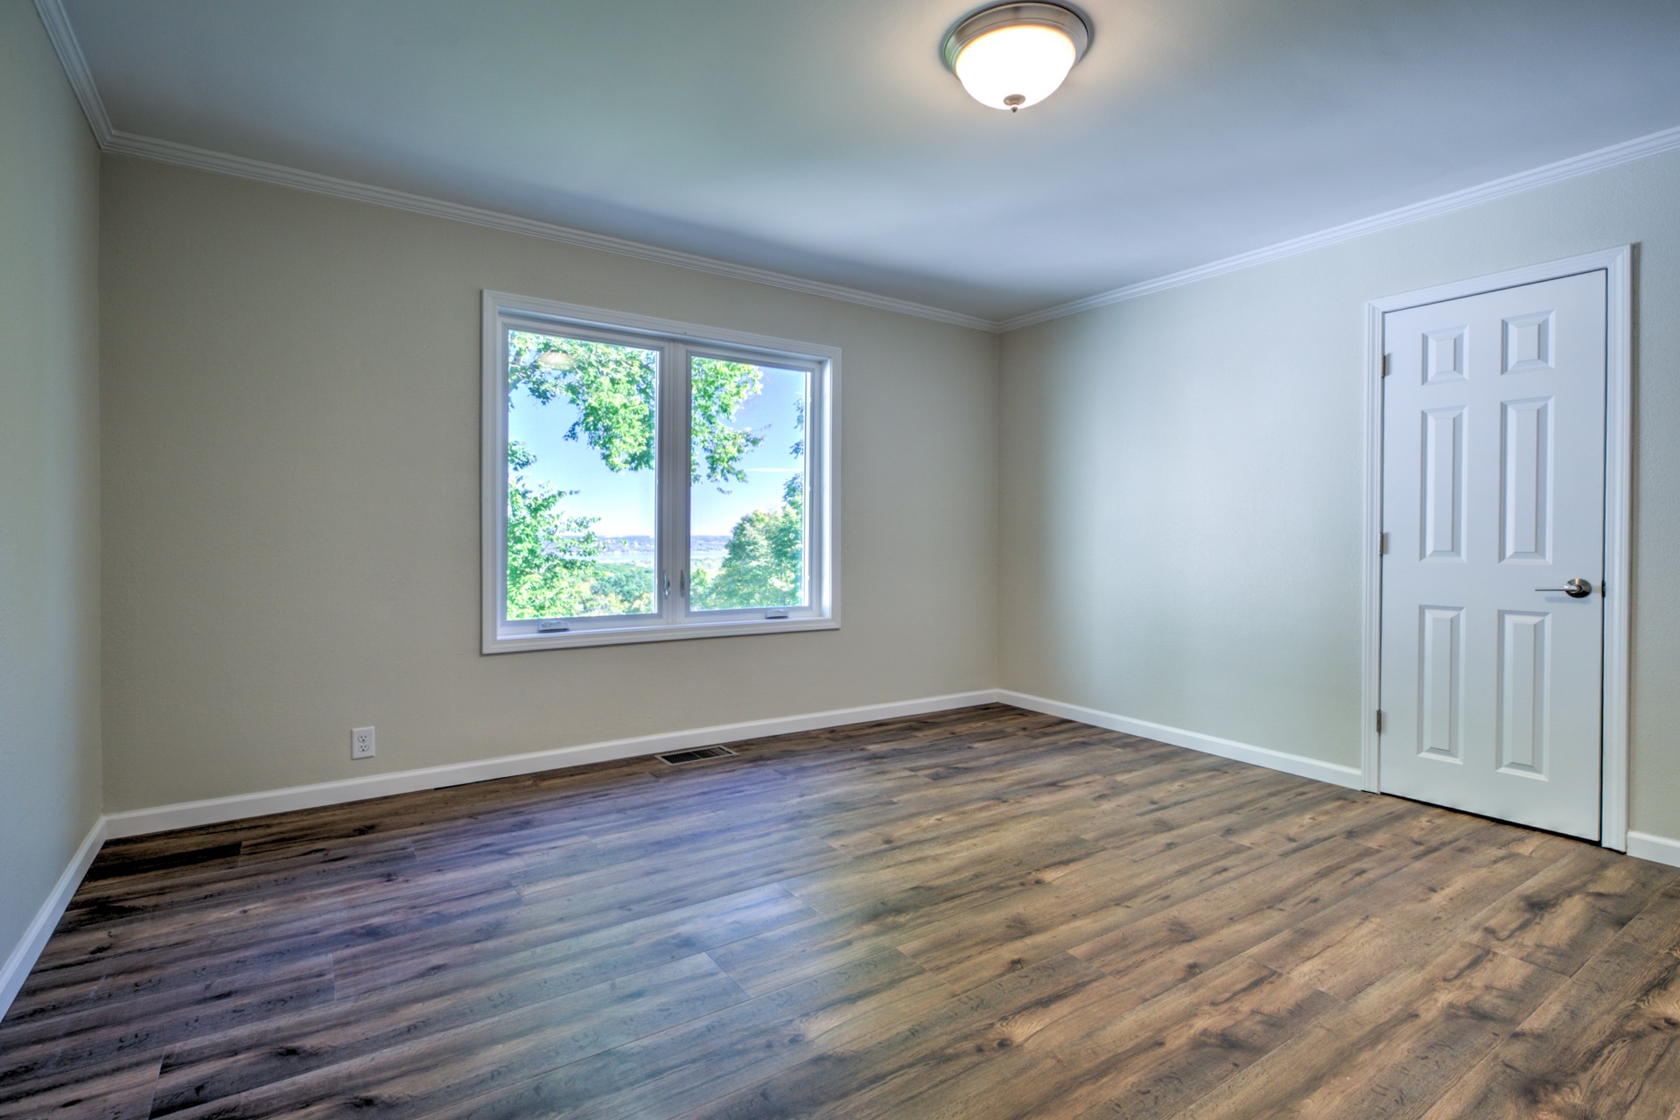
Home office concept · Drag to explore
WALK THROUGH THE EXPERIENCE
Property film supplied by the listing photographer. Download the film
FULL RENOVATION · COMPLETED OCTOBER 2026
Move into a home with a fresh kitchen, renewed bathrooms and major systems already replaced. The work extends from the roof and windows to the decks, drainage and crawl space.
The kitchen wall was opened to the sitting area, with custom white cabinetry, quartz countertops, ZLINE stainless appliances and gas service added for cooking. All appliances are included.
Two new Goodman furnaces and two new Goodman air conditioning units, plus a new water heater, water softener, washer and dryer. A garage heater adds everyday practicality.
Lindsay windows with a transferable lifetime warranty, a full roof tear off with 50 year shingles, new gutters and leaf guards, and new composite decks and railings.
THE DETAILS BEHIND THE TRANSFORMATION
Selected completed improvements and approximate costs, as estimated by the seller. These figures are not independently verified, may include overlapping work and are not an appraisal or a complete renovation total.
New drain tile and drainage system around the entire home. Driveway seal coating. Crawl space sealing by Home Comfort. Greenview Nursery landscaping. Six panel doors, front doors, kitchen tile, luxury vinyl plank and carpeting. Added recessed lighting. All bathrooms renewed with quartz vanity countertops and Kohler toilets.
The fireplace features new stone and a new insert. Chimney work includes a new cap and masonry repairs inside and at the exterior top, as reported by the seller. Warranty coverage is subject to its written terms.
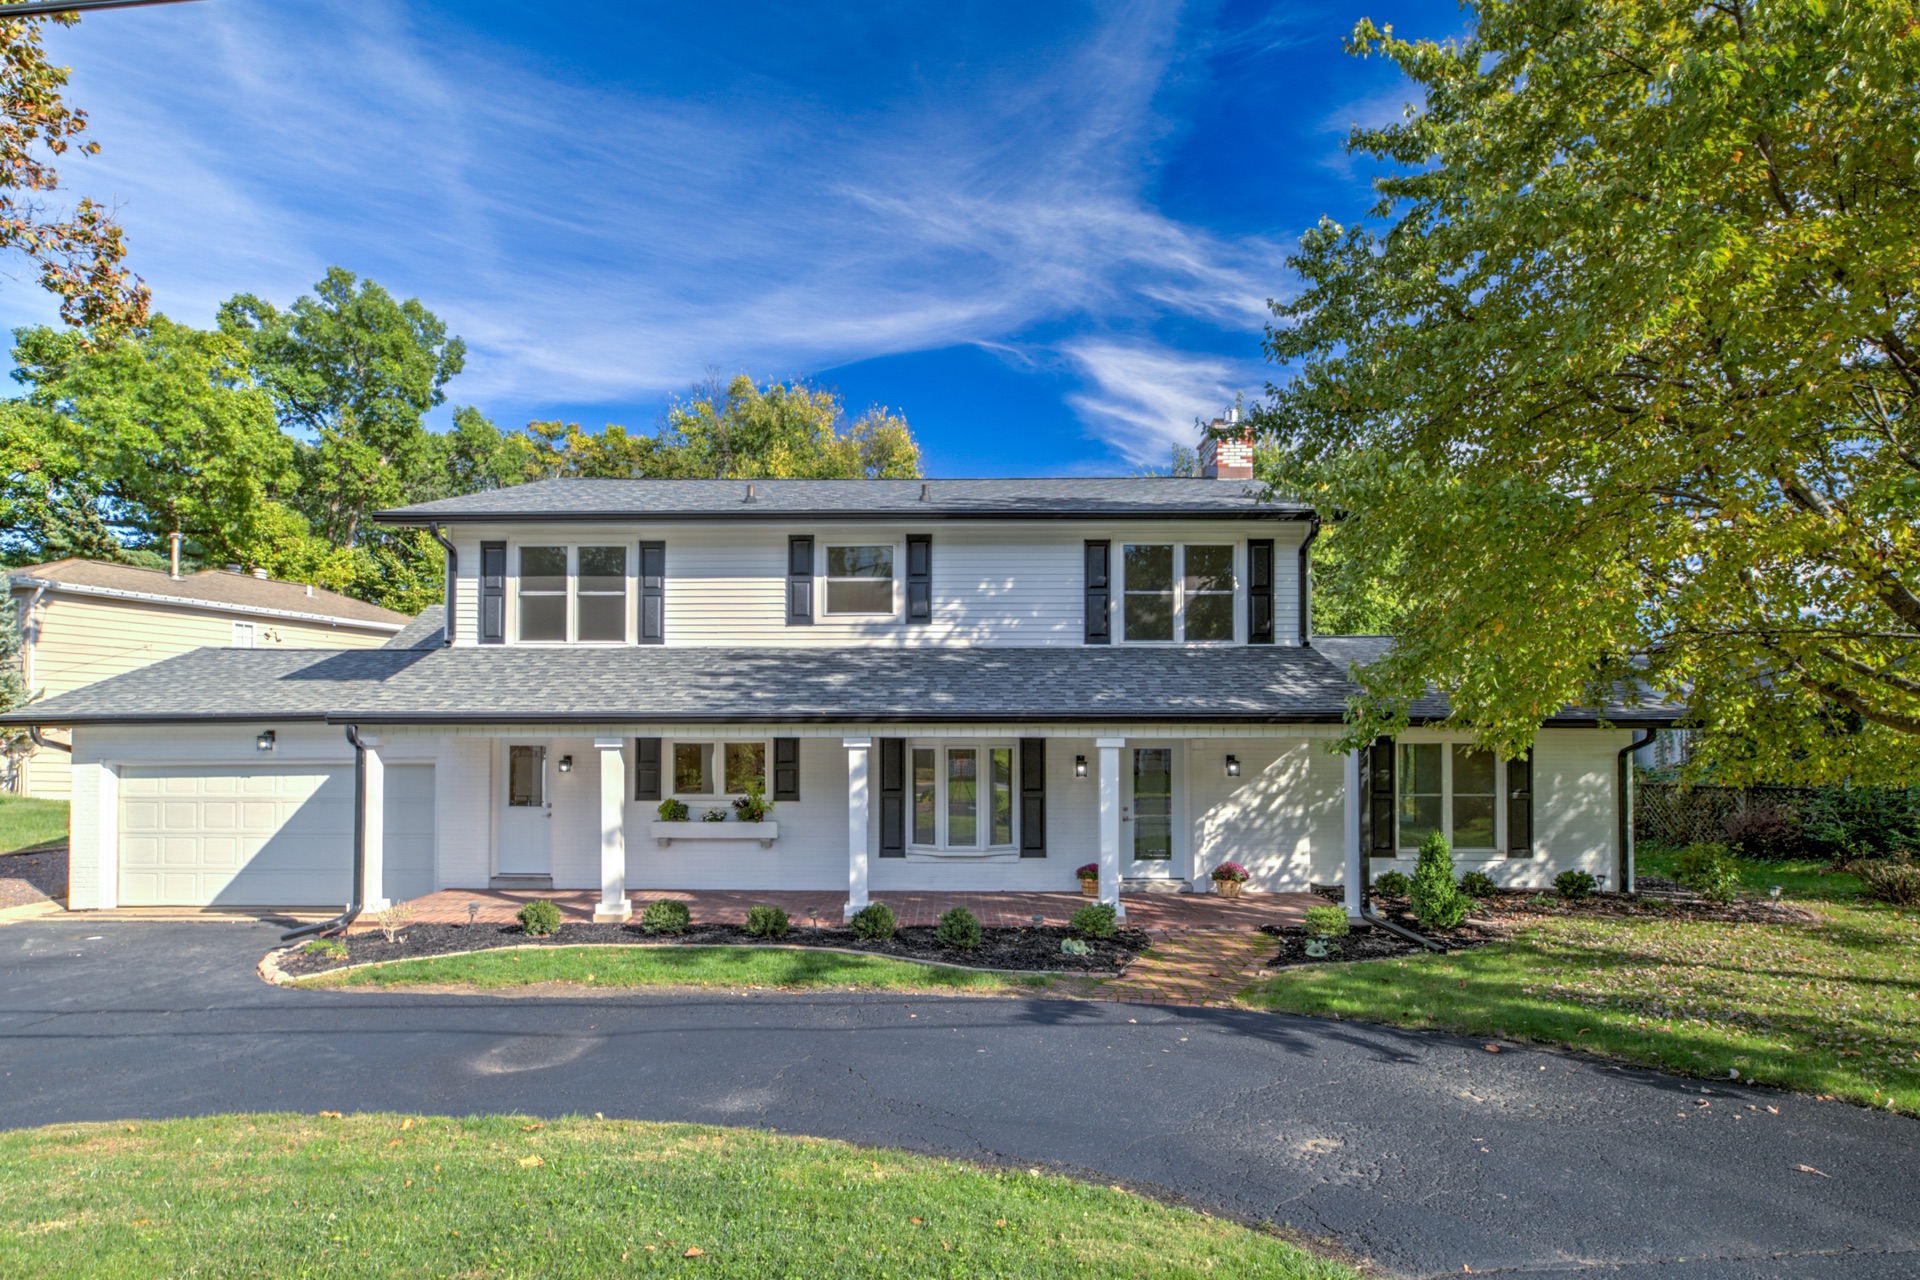
DESIGNED TO LIVE WITH THE LAND
The home’s 1950s origins and split level arrangement offer a distinctive rhythm: spaces to come together, bedrooms tucked away, and living areas that connect with the hillside.
The layout lets a lively gathering and a quiet retreat coexist. Today’s warm finishes give that original idea a fresh expression, while the decks and broad windows keep the landscape close.
Split level homes became popular in the 1950s and 1960s, separating gathering and sleeping areas across staggered levels. This description interprets the supplied photographs and floor plan; it does not claim a named architect or a formal architectural designation.
Explore the Pennsylvania Historical & Museum Commission field guide ↗ROOM TO FIND YOUR OWN RHYTHM
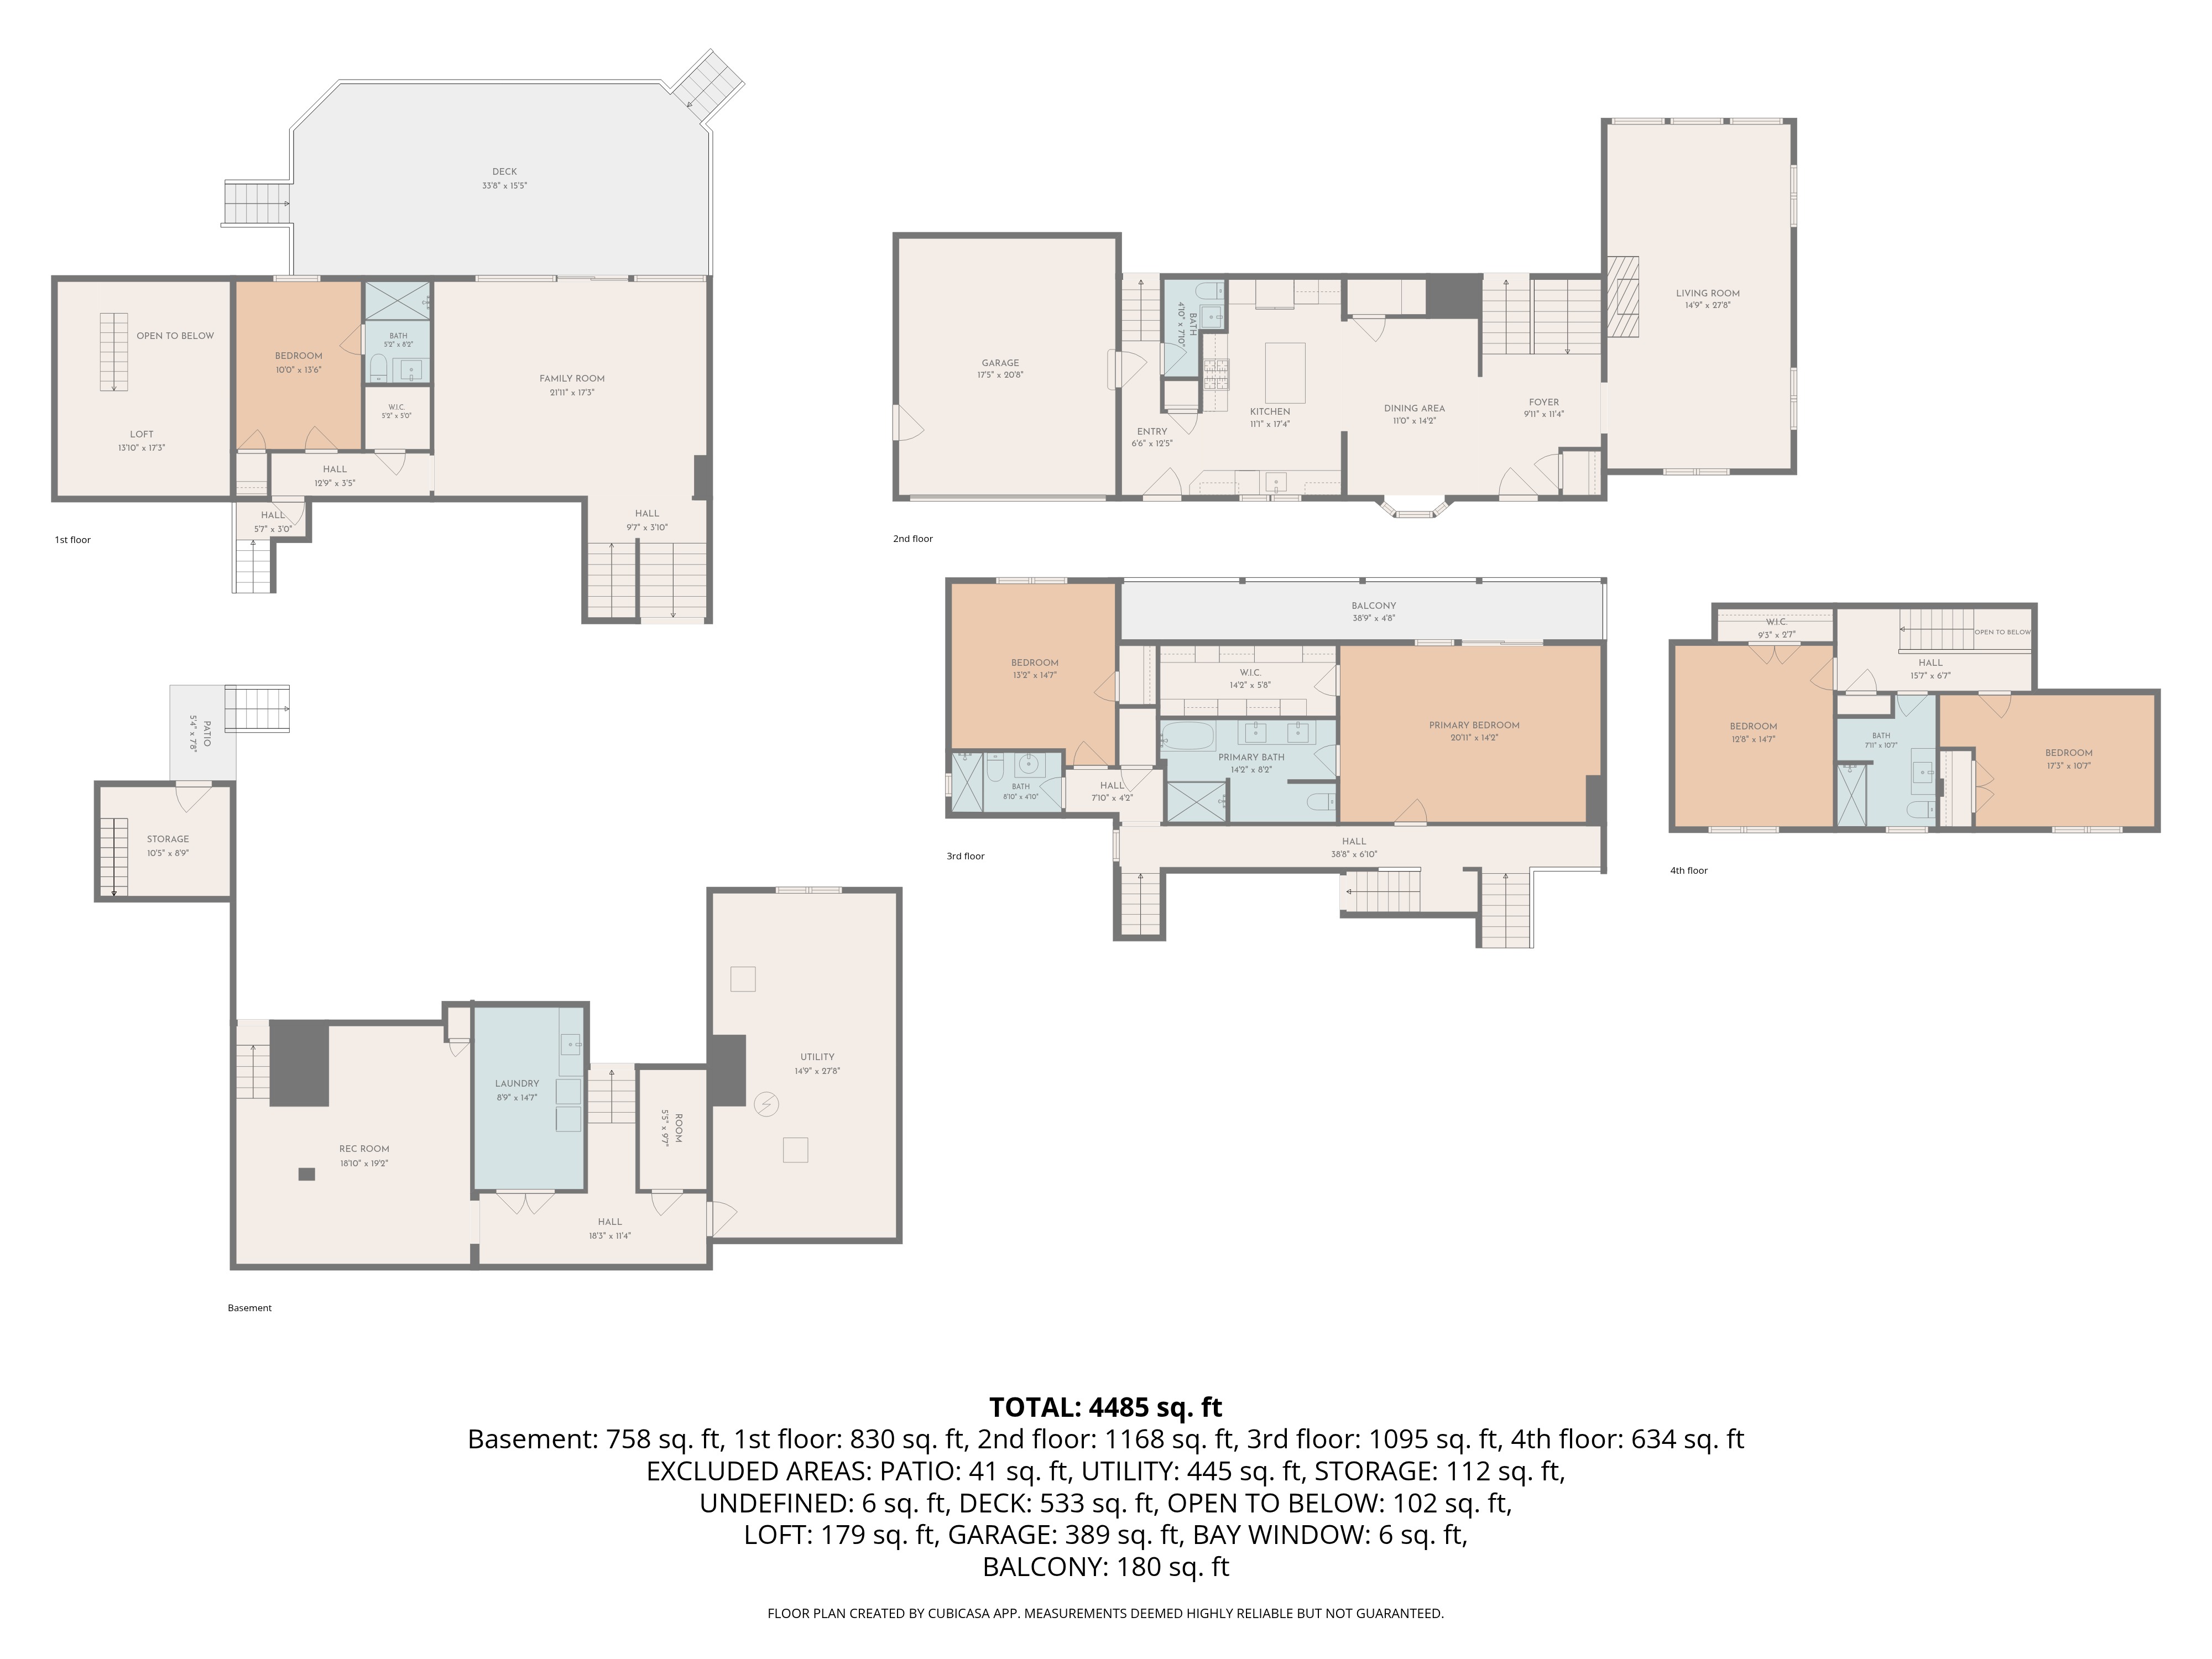
Five bedrooms, multiple gathering spaces, a loft and a recreation room. Follow the layout from the main kitchen and living areas to the bedroom levels and outdoor spaces.
Measurements are from the supplied CubiCasa floor plan, are approximate and are not guaranteed. The 4,485 sq ft total includes 758 sq ft on the basement level. This is not a verified MLS finished living area figure. Stairs connect the living and bedroom levels.
HIGH POINT · NORTH PEORIA
A wooded river bluff setting, established surroundings and landscaped gardens give this High Point address its sense of place.
Enjoy High Point’s neighborhood park with updated playground equipment, along with Kellar and Richwoods schools.
Confirm current attendance boundaries and enrollment directly with the school district.
Explore the location ↗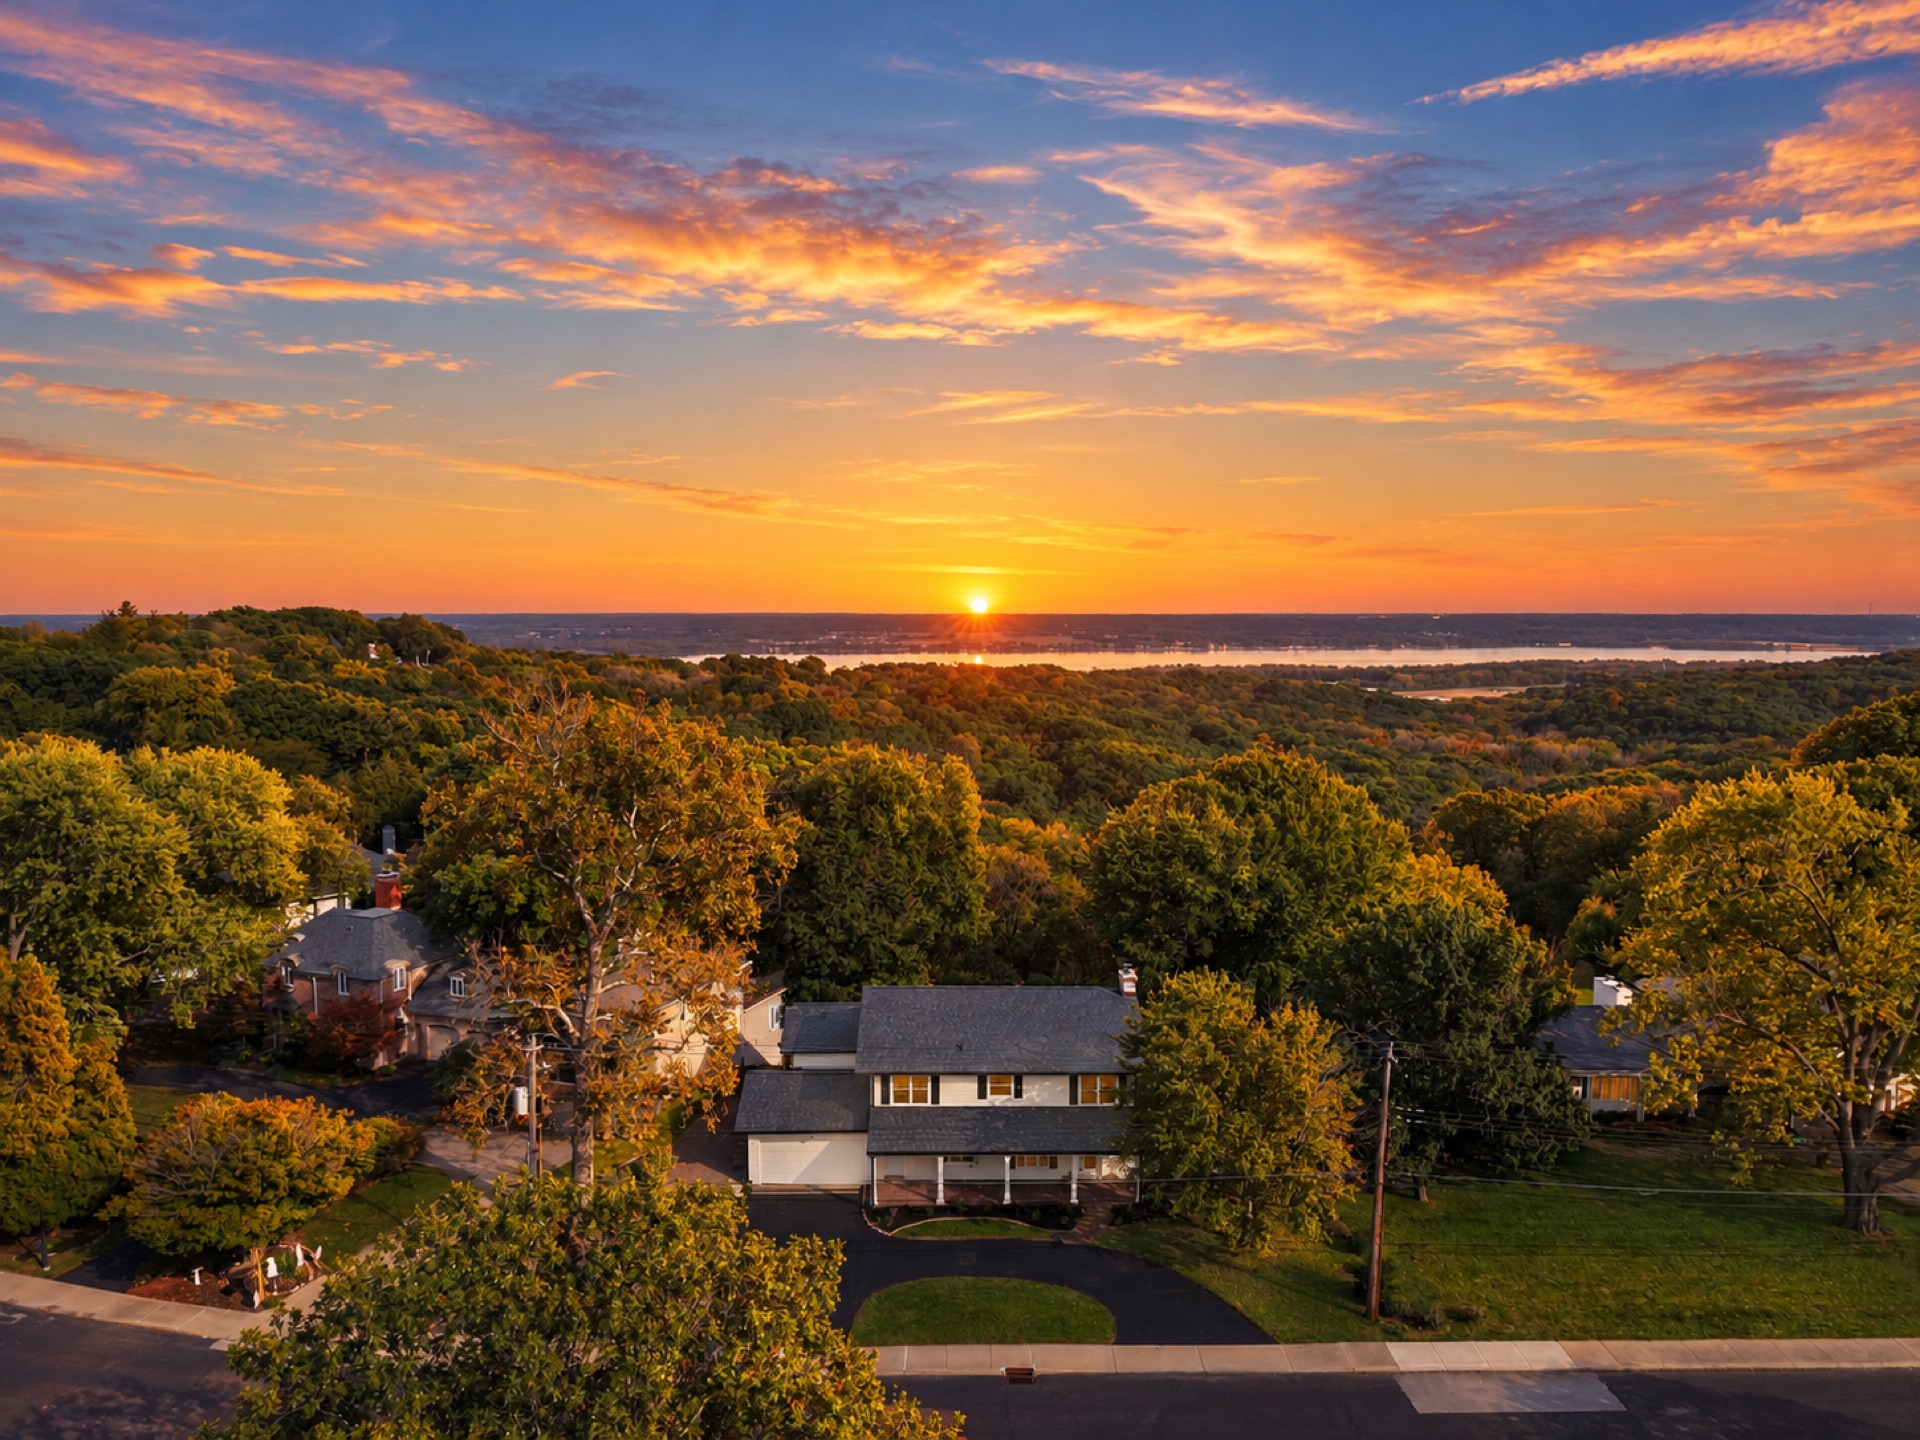 Elevated drone image · Sky digitally altered
YOUR NEXT CHAPTER STARTS WITH A VISIT
Ask a question, request renovation details or arrange a private showing of 360 E High Point Rd.